
Our AI platform empowers builders and architects to accurately estimate material costs and visualize their projects in stunning 3D. With just a few clicks, you can bring your vision to life.

Project Details
Simply enter your project details like building type, size, number of rooms, and preferred materials. Our AI processes this information to generate accurate estimates, material lists, and floor plans tailored to your project needs.
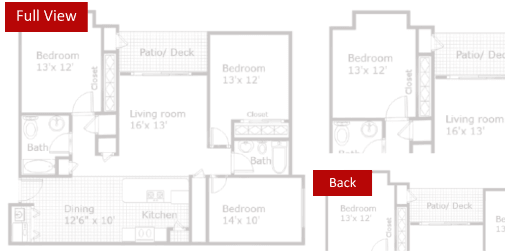
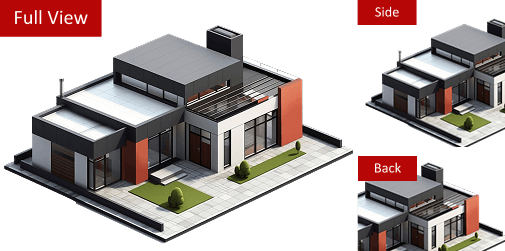
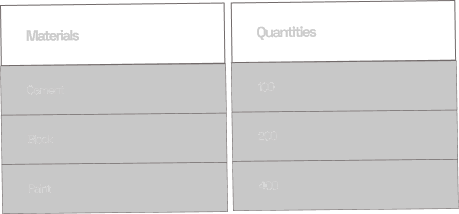




Easily bring your construction plans to life — whether you’re uploading detailed floor plans or providing simple descriptions. Our AI-powered platform reads and interprets your project details to generate precise 3D models and material estimates
Our AI platform empowers builders and architects to accurately estimate material costs and visualize their projects in stunning 3D. With just a few clicks, you can bring your vision to life.
Enter project dimensions, type, and requirements to get a precise list of needed materials like concrete, bricks, steel, and wood, ensuring minimal waste and effective planning.
Get a detailed budget breakdown with real-time material, market, and labor costs, helping you stay within budget on any project size.
Bring your ideas to life sketch and explore for free

For users who want premium output without a monthly subscription.
Designed for professionals who work on multiple projects each month.
Manage large projects with collaborative, scalable tools.
Our AI platform is built to empower home builders, architects, and project managers by simplifying complex tasks and giving you more control over your projects. Here’s how each user benefit

Building your first home can be overwhelming—unclear costs, design errors, and unexpected delays can make the process stressful. Build Africa’s AI-powered tools simplify home construction by providing step-by-step guidance, accurate material and cost estimates, and AI-generated 3D designs.
Showcase your creative work and expand your reach. Join our 3D design library today.
Share original house models (SketchUp, OBJ, GLB, etc.) directly on our platform.